
West Linn Mid-Century
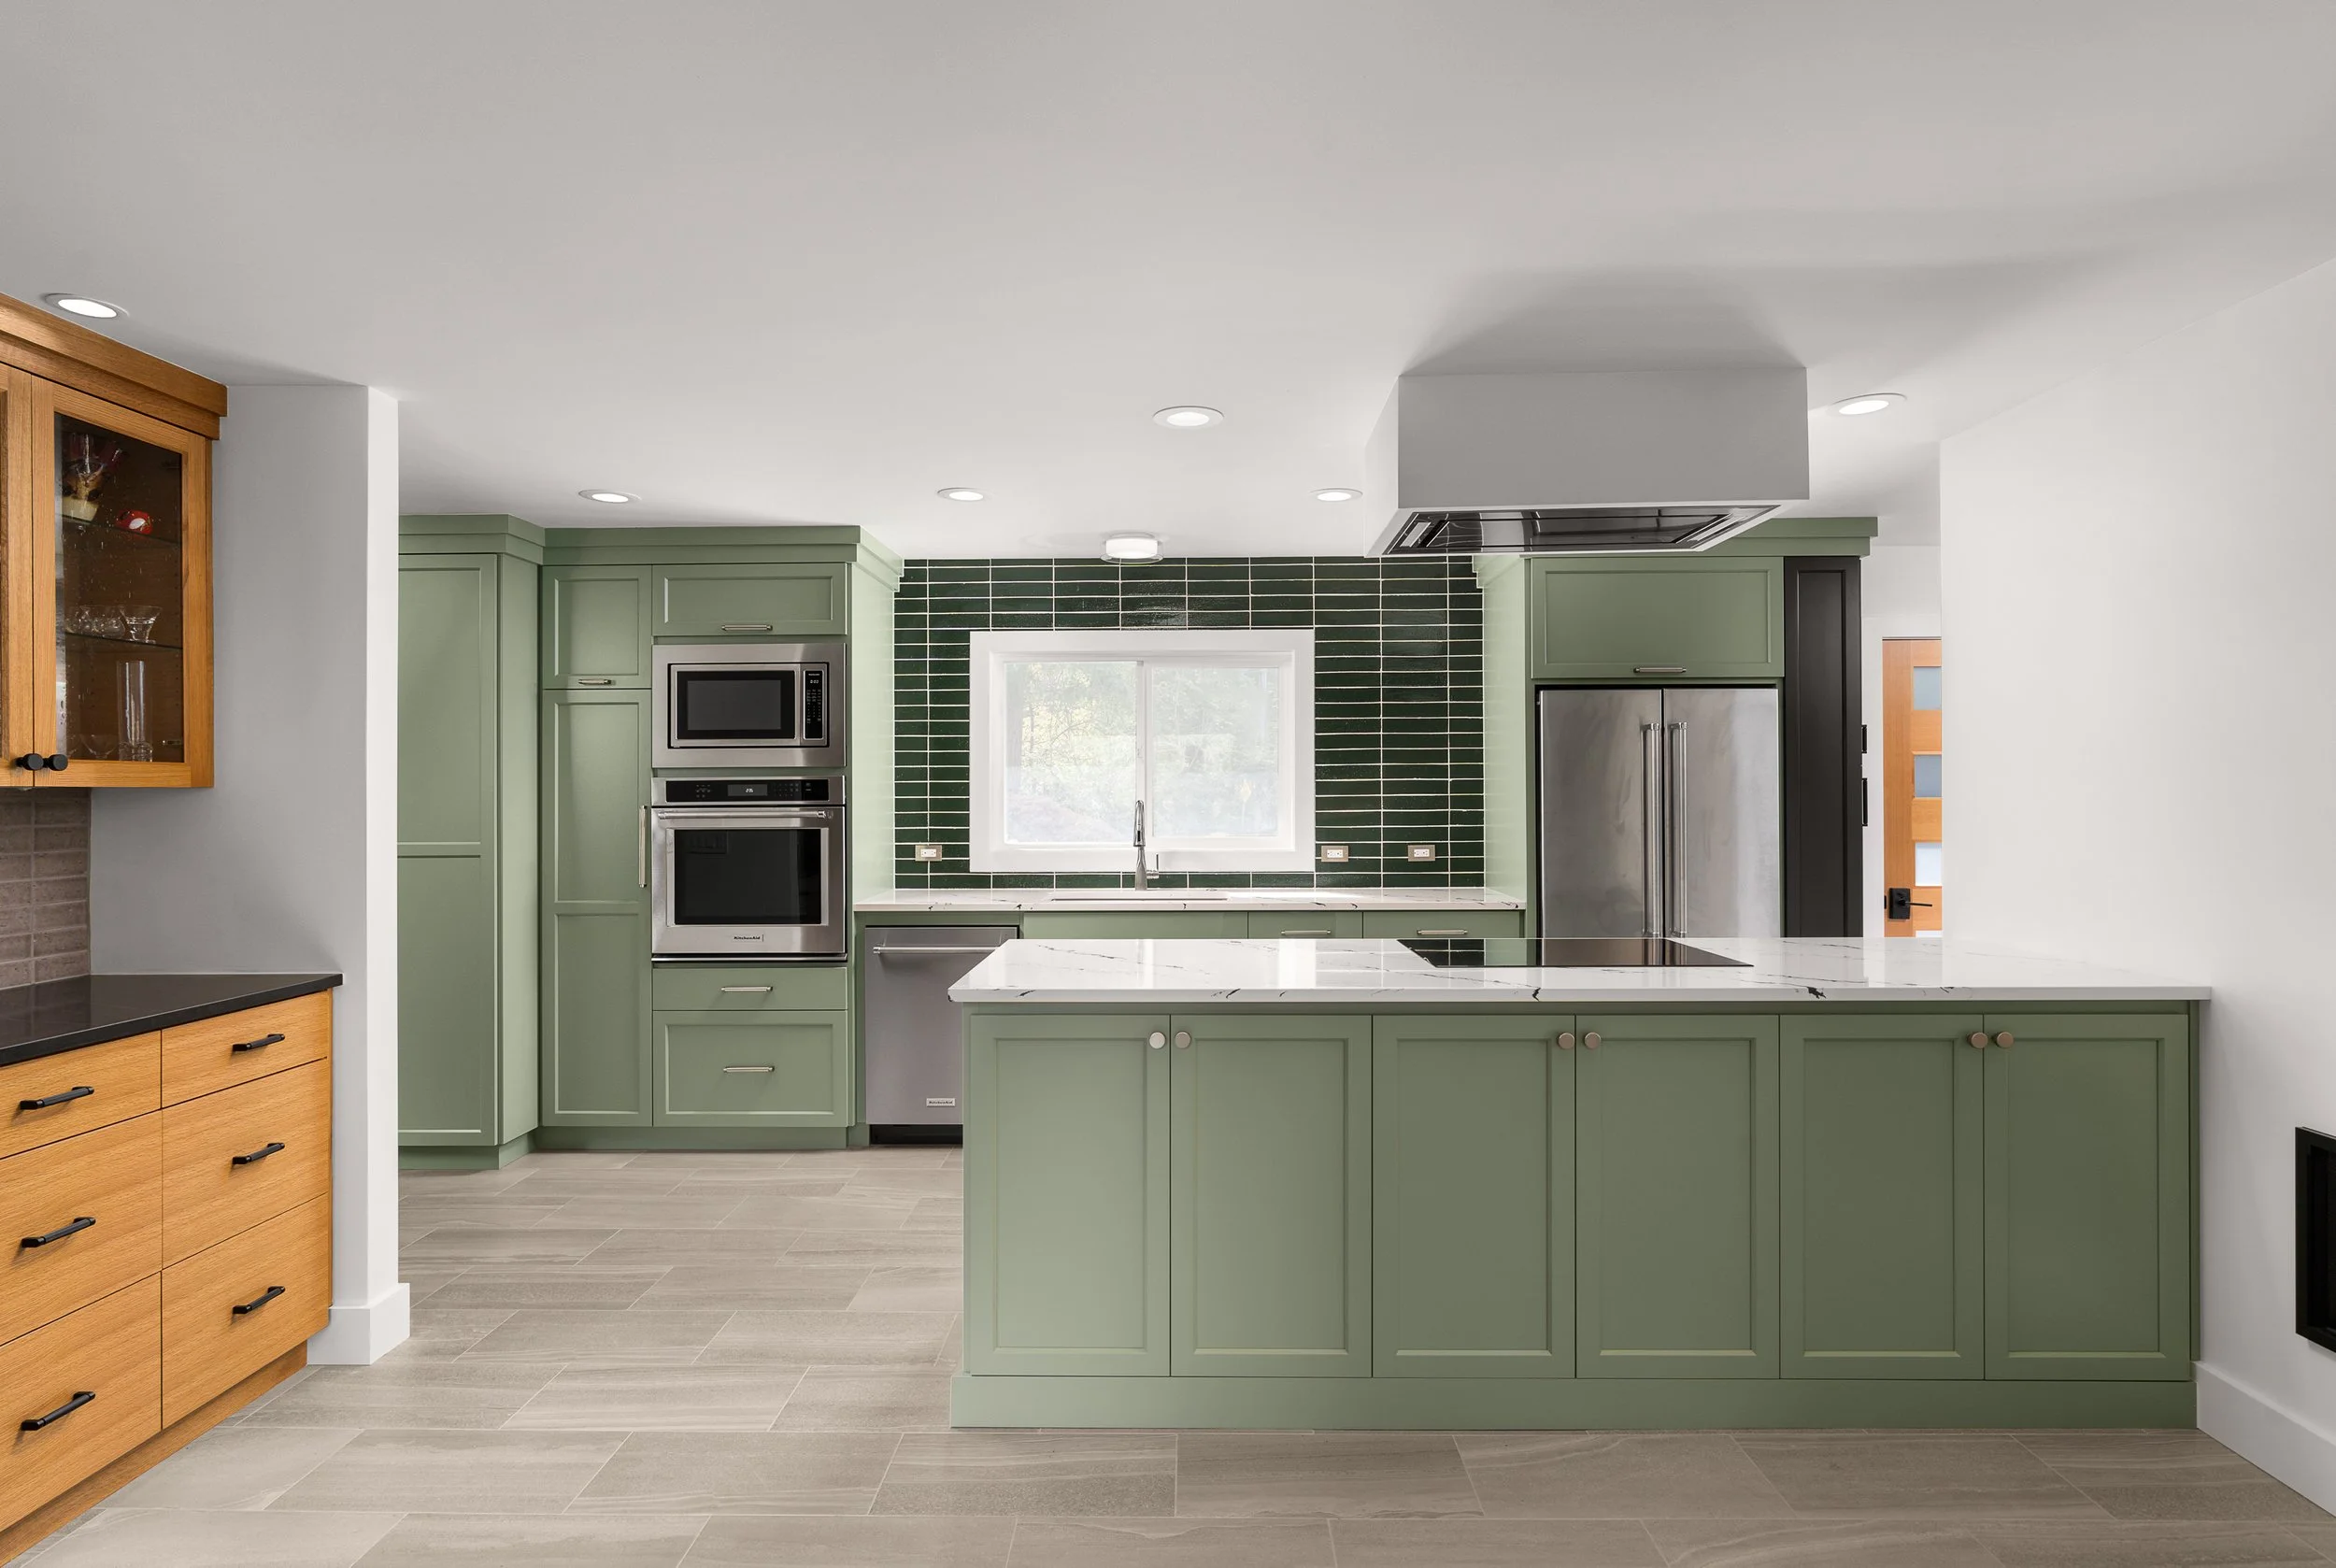
The renovations for this 1950s home focused on creating interior spaces that would allow the homeowners to age in place. This perspective continued through each phase of the project; from initial design to material selection and during construction, creating a clear methodology for the team to follow.




Before
Initially the house felt dark and cramped due to small openings between the common spaces. There were several pinch points to navigate between and within many of the rooms. The fireplace was a desirable feature, however, it was oversized for the space.


Plans
Before
After
Credits:
Structural Engineer: Tim Covert
Builder: R3J Residential Services
Photography: Caleb Vandermeer